
Address
912 Francis Road, Glen Allen, VA
Price
$ 295,000
Property Attributes
- MLS#2624462
- TypeSingle Family
- Listing Status Active
- CountyHenrico
- CityGlen Allen
- Area34 - Henrico
- NeighborhoodStonewall Glen
- Zip23059
- Style
- Year Built1940
- Taxes$ 1964
- Price$ 295,000
- Bedrooms3
- Full Bathrooms1
- Half Bathrooms1
- Sqr Footage1560
- Lot Size0.497 Acres
Data Source:
Central Virginia Regional MLS (CVRMLS)
Property Description
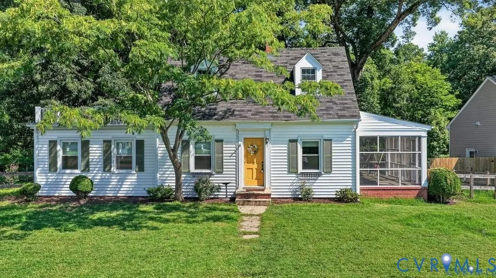
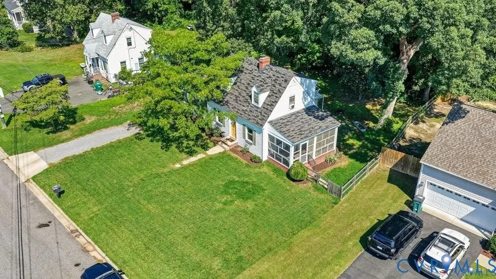
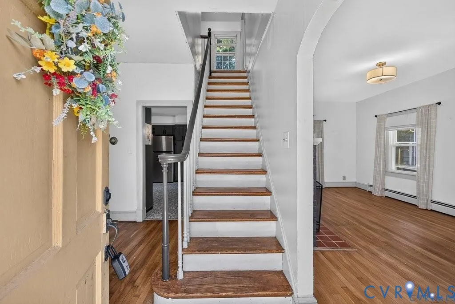
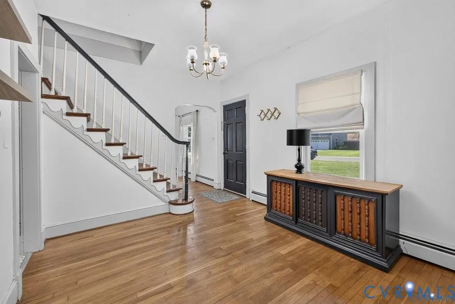
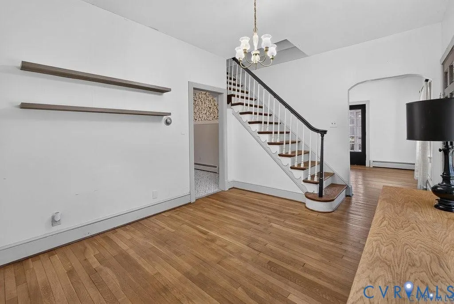
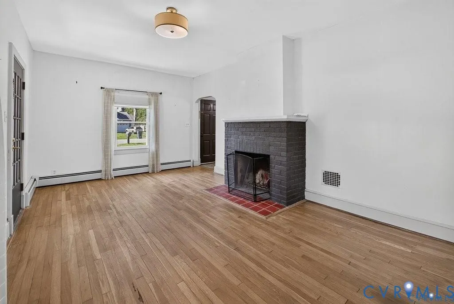
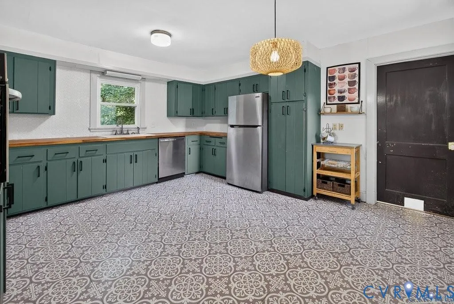
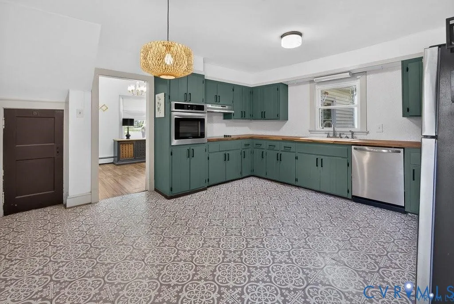
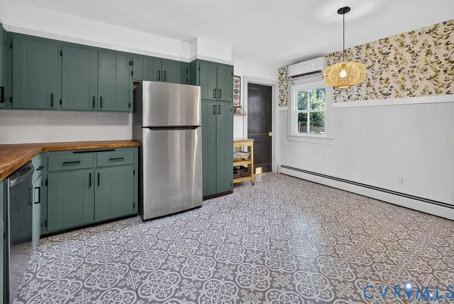
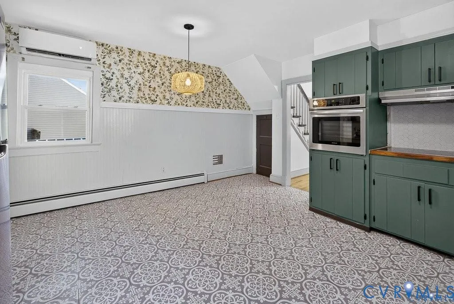
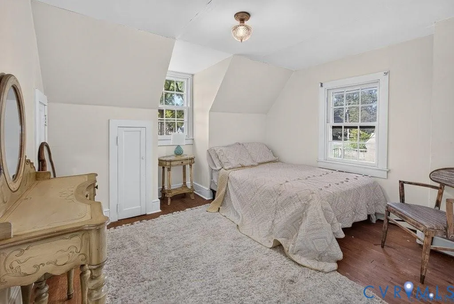
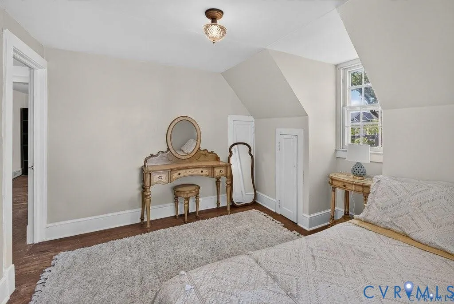
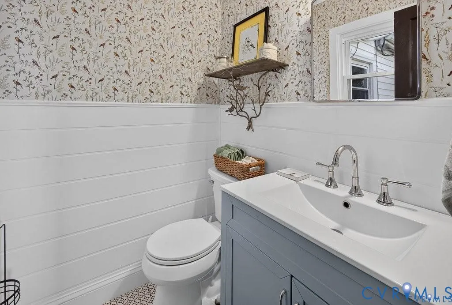
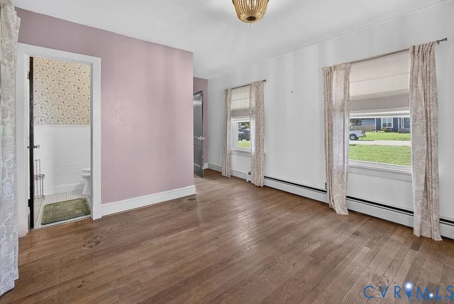
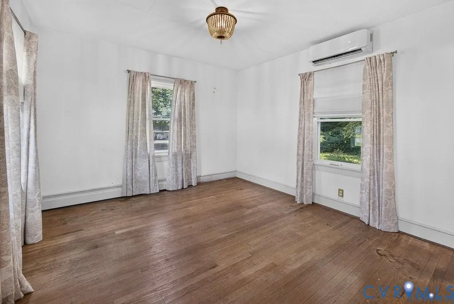
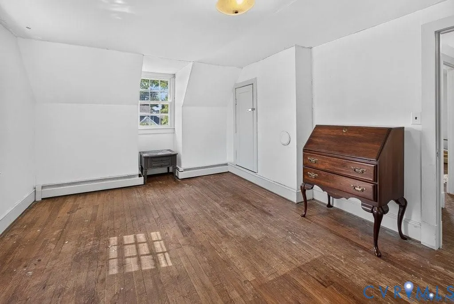
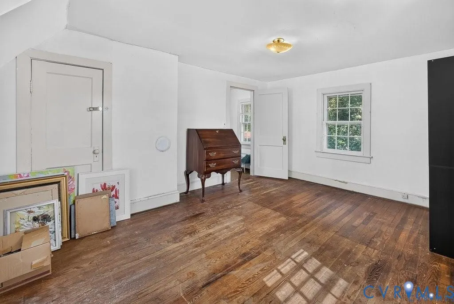
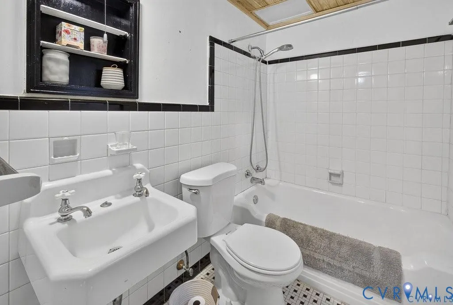
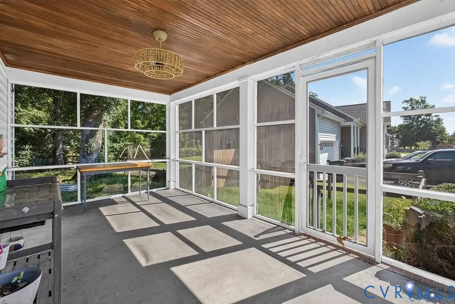
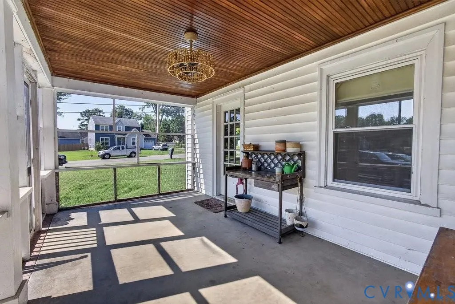
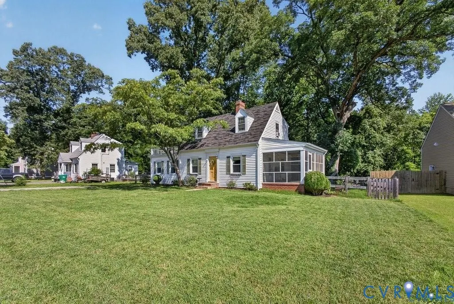
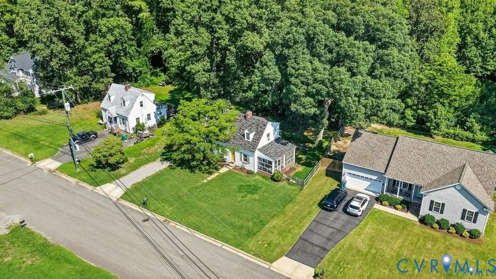
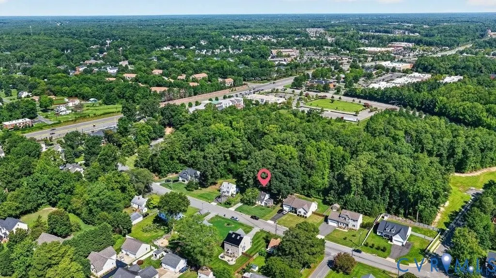
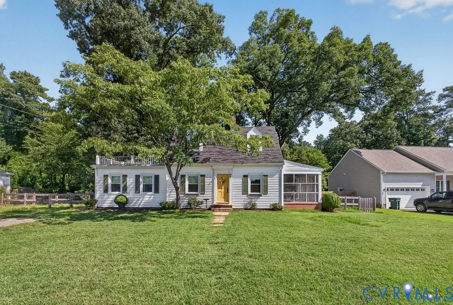
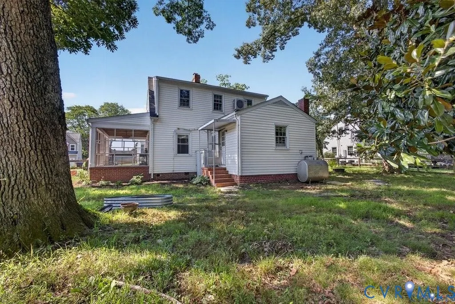
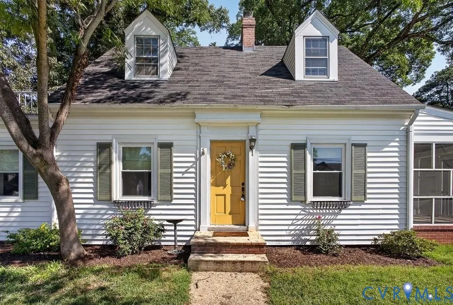
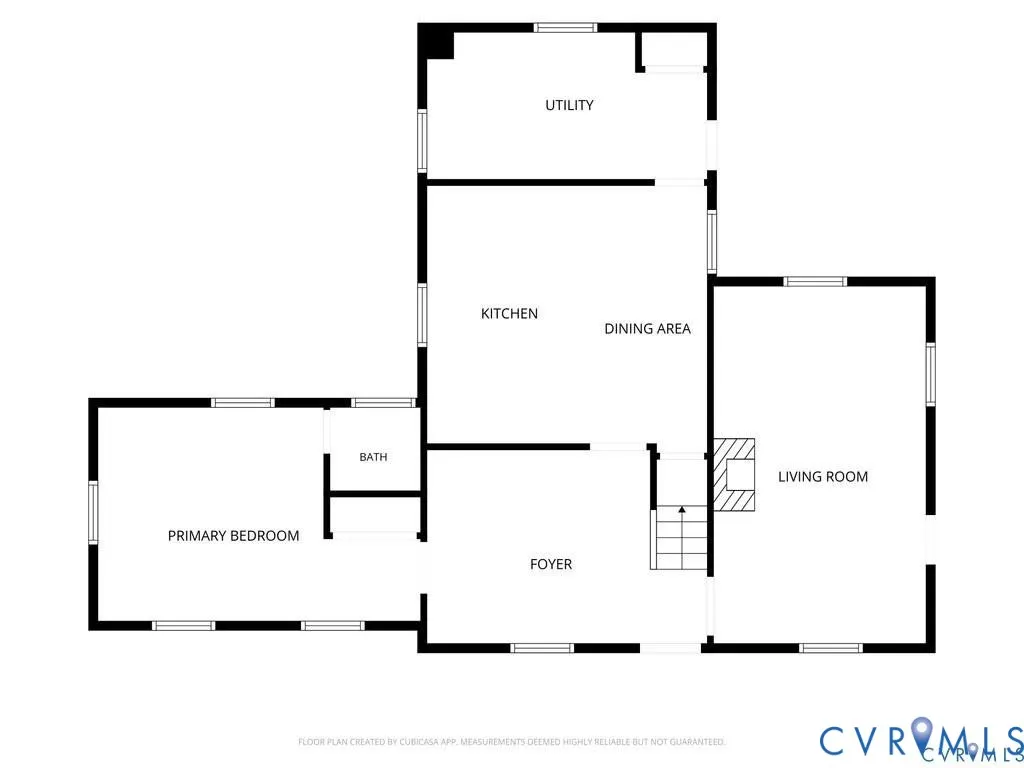
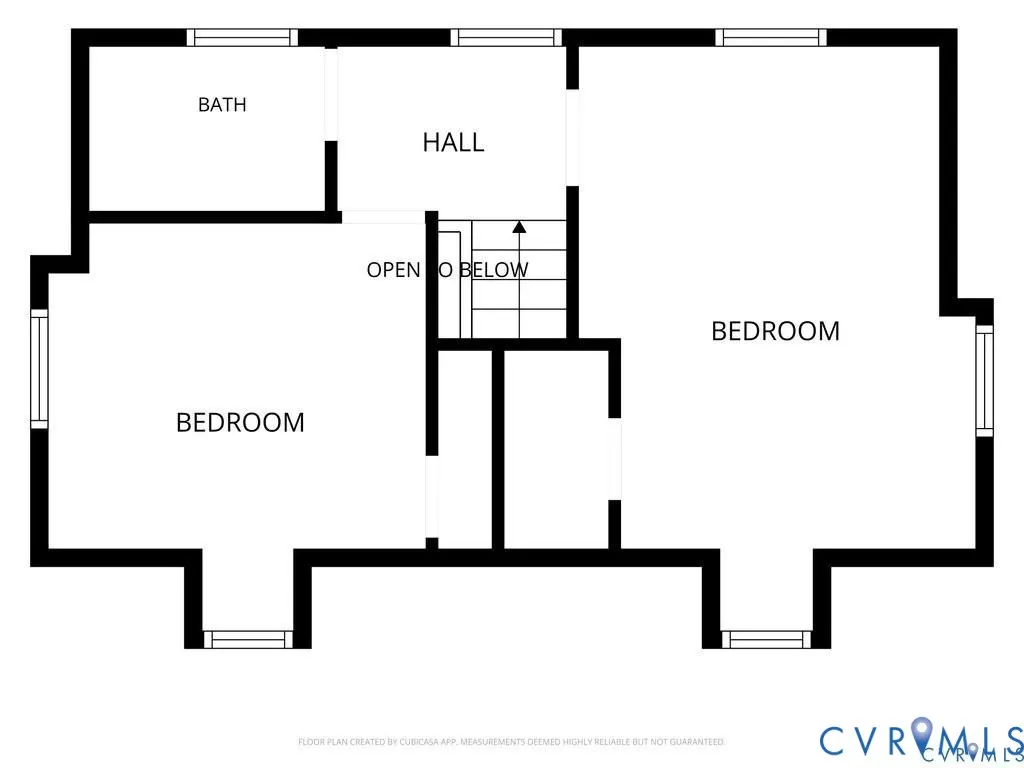
Welcome to 912 Francis Rd, a charming Cape Cod in Glen Allen's Stonewall Glen neighborhood offering 3 bedrooms, 1.5 bathrooms, 1,560 square feet, and an outstanding opportunity to own and seller is offering $8K in closing!! Plus home already has numerous major system updates already completed. Inside, you'll find hardwood floors throughout much of the home, a spacious living room featuring a wood-burning brick fireplace and access to the screened porch, a flexible dining area, and a first-floor primary bedroom with an attached half bath. The kitchen offers painted wood cabinetry, butcher block countertops, stainless steel appliances, a ceramic farmhouse sink, tile backsplash, and space for everyday dining. The oversized laundry and utility room provides built-in cabinetry, extra storage, attic access, and direct access to the backyard. Upstairs are two additional bedrooms with hardwood floors and a full hall bath. Recent improvements completed within the last four years include connection to county sewer, upgraded electrical service and breaker panel, new main electrical supply line, new water heater, replacement oil furnace, Mr. Cool heating and A/C units on the first floor with capacity to expand upstairs, newer kitchen appliances, new butcher block countertops, new washer, updated laundry flooring, replaced toilets, updated bathroom fixtures, replacement downstairs windows (excluding the laundry room), chimney cap and damper, and several updated light fixtures. Outside, the landscaped lot is surrounded by mature trees and features a fenced backyard, screened porch, garden beds, and an unpaved driveway, creating inviting outdoor spaces to relax, entertain, or enjoy the privacy of the yard. Conveniently located near shopping, dining, parks, schools, and major interstates, this home offers an excellent opportunity for buyers looking to personalize a home while benefiting from extensive mechanical and infrastructure improvements already in place. Home is being sold AS IS.
| Elementary School | Middle School | High School |
|---|---|---|
| Longdale Elementary School | Brookland Middle School | Hermitage High School |
| Price History | |
|---|---|
| 9/11/2026 | Listed $295,000 |
General Features
| Interior Features | Bedroom on Main Level,Breakfast Area,Dining Area,Separate/Formal Dining Room,Eat-in Kitchen,Fireplace,Bath in Primary Bedroom |
|---|---|
| Sewer | Public Sewer |
| Heating | Baseboard,Hot Water,Oil |
| Cooling | Other |
| Possession | Close Of Escrow |
| Roof | Composition,Shingle |
| Appliances | Built-In Oven,Dishwasher,Electric Cooking,Electric Water Heater,Microwave,Smooth Cooktop |
| Exterior Features | Lighting,Unpaved Driveway |
| Patio/Porch Features | Rear Porch,Front Porch,Stoop |
| Architectural Style | Cape Cod |
| Pool Features | None |
| Construction Materials | Frame,Vinyl Siding |
| Year Built | 1940 |
| Property SubType | Single Family Residence |
| Tax Year | 2026 |
| Percent Ownership | Individuals |
| County | Henrico |
| New Construction | false |
| Property Type | Residential |
| Subdivision Name | Stonewall Glen |
| Garage Y/N | false |
| Total Rooms | 6 |
| Full Baths | 1 |
| Status | Active |
| Directions | From Brook Road turn east onto Virginia Center Parkway, then turn right onto Battlefield Road, then right onto Francis Road. Home is the 4th house on the right. |
| High School | Hermitage |
| Zoning Description | R2A |
| MLS Area | 34 - Henrico |
| Lot Size Units | Acres |
| Waterfront Y/N | false |
| Elementary School | Longdale |
| Year Built Details | Approximate |
| Tax Annual Amount | 1964.62 |
| Middle/Junior High School | Brookland |
| Property Condition | Resale |
| Days on Market | 2 |
| Standard Status | Active |
| Occupancy Type | Owner |
| Tax Assessed Value | 236700 |
| Tax Lot | 3 |
| Ownership Type | Sole Proprietor |
| Property Sub Type Additional | Single Family Residence |
Interior Features
| Basement | Crawl Space |
|---|---|
| Flooring | Laminate,Wood |
| Total Fireplaces | 1 |
| Fireplace Features | Masonry,Wood Burning |
| Total Stories | 1 |
| Basement (Y/N) | false |
| Heating Y/N | true |
| Fireplace Y/N | true |
| Half Baths | 1 |
| Laundry Features | Washer Hookup,Dryer Hookup |
| Total Bedrooms | 3 |
| LivingAreaSource | Assessor |
| Total Baths | 2 |
Exterior Features
| Fencing | Back Yard,Fenced,Wood |
|---|---|
| Parking Features | Driveway,No Garage,On Street,Unpaved |
| Water Source | Public |
| Lot Size Area | 0.497 |
| Lot Size Acres | 0.497 |
Amenities
- Foreclosure
- Views
- Short Sale
- New Construction
- Adult 55+
- Lease To Own
- No HOA Fees
- Furnished
- Primary On Main
- Air Conditioning
- Seller Finance
- Green
- Fixer Upper
- Horse
- Golf
- Fireplace
- Deck
- Garage
- Basement
- Pool
Property vs Single Family Average in 23059
Price
Taxes
Year Built
 All or a portion of the multiple listing information is provided by the Central Virginia Regional Multiple Listing Service, LLC, from a copyrighted compilation of listings. All CVR MLS information provided is deemed reliable but is not guaranteed accurate. The compilation of listings and each individual listing are ©2026 Central Virginia Regional Multiple Listing Service, LLC. All rights reserved.
All MLS listings are © 2026 Central Virginia Regional Multiple Listing Service, LLC. All
All or a portion of the multiple listing information is provided by the Central Virginia Regional Multiple Listing Service, LLC, from a copyrighted compilation of listings. All CVR MLS information provided is deemed reliable but is not guaranteed accurate. The compilation of listings and each individual listing are ©2026 Central Virginia Regional Multiple Listing Service, LLC. All rights reserved.
All MLS listings are © 2026 Central Virginia Regional Multiple Listing Service, LLC. All
 Charlottesville Area Association of REALTORS® All information deemed reliable but not guaranteed. All properties are subject to prior sale, change or withdrawal. Neither listing broker(s) or information provider(s) shall be responsible for any typographical errors, misinformation, misprints and shall be held totally harmless. Listing(s) information is provided for consumer's personal, non-commercial use and may not be used for any purpose other than to identify prospective properties consumers
 Information is deemed to be reliable, but is not guaranteed. © 2026 MLS and FBS. Prepared by MLS of Roanoke Valley, Inc. (540-772-0526) on September 12, 2026 6:59 PM UTC . The information on this sheet has been made available by the MLS and may not be the listing of the provider. All searches are performed on live data on the MLS server. Although the Multiple Listing Service of The Roanoke Valley is the single source for these listings, listing data appearing on this website does not necessarily
 Lynchburg MLS All information deemed reliable but not guaranteed. All properties are subject to prior sale, change or withdrawal. Neither listing broker(s) or information provider(s) shall be responsible for any typographical errors, misinformation, misprints and shall be held totally harmless. Listing(s) information is provided for consumer's personal, non-commercial use and may not be used for any purpose other than to identify prospective properties consumers may be interested in purchasing. The
 All information deemed reliable but not guaranteed. All properties are subject to prior sale, change or withdrawal. Neither listing broker(s) or information provider(s) shall be responsible for any typographical errors, misinformation, misprints and shall be held totally harmless. Listing(s) information is provided for consumer's personal, non-commercial use and may not be used for any purpose other than to identify prospective properties consumers may be interested in purchasing. The data relating
 All information deemed reliable but not guaranteed. All properties are subject to prior sale, change or withdrawal. Neither listing broker(s) or information provider(s) shall be responsible for any typographical errors, misinformation, misprints and shall be held totally harmless. Listing(s) information is provided for consumer's personal, non-commercial use and may not be used for any purpose other than to identify prospective properties consumers may be interested in purchasing. The data relating
